400 Sage Lakes Blvd, Idaho Falls, ID 83401
- $599,900
- 3
- BD
- 3
- BA
- 3,791
- SqFt








- List Price
- $599,900
- Price Change
- ▼ $35,000 1781835225
- MLS#
- 2186217
- Status
- ACTIVE
- Price Per Sqft
- $158
- Bedrooms
- 3
- Bathrooms
- 3
- Full-baths
- 2
- Half-baths
- 1
- Sq. Ft
- 3,791
- Acres
- 0.25
- Year Built
- 2026
- Subdivision
- Fairway Estates-Bon
Property Description
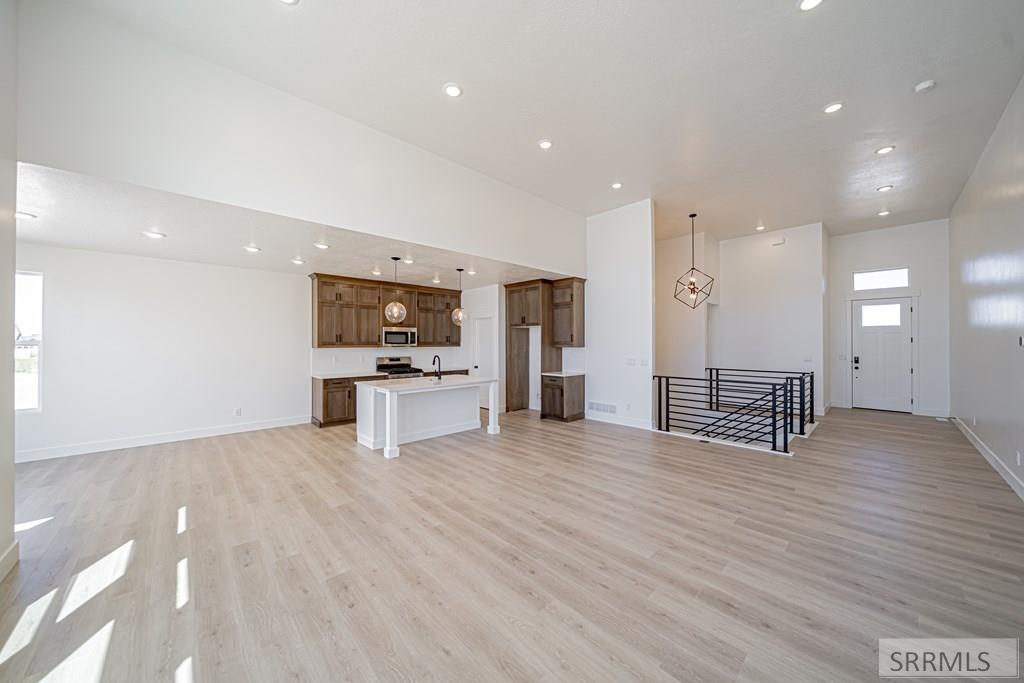
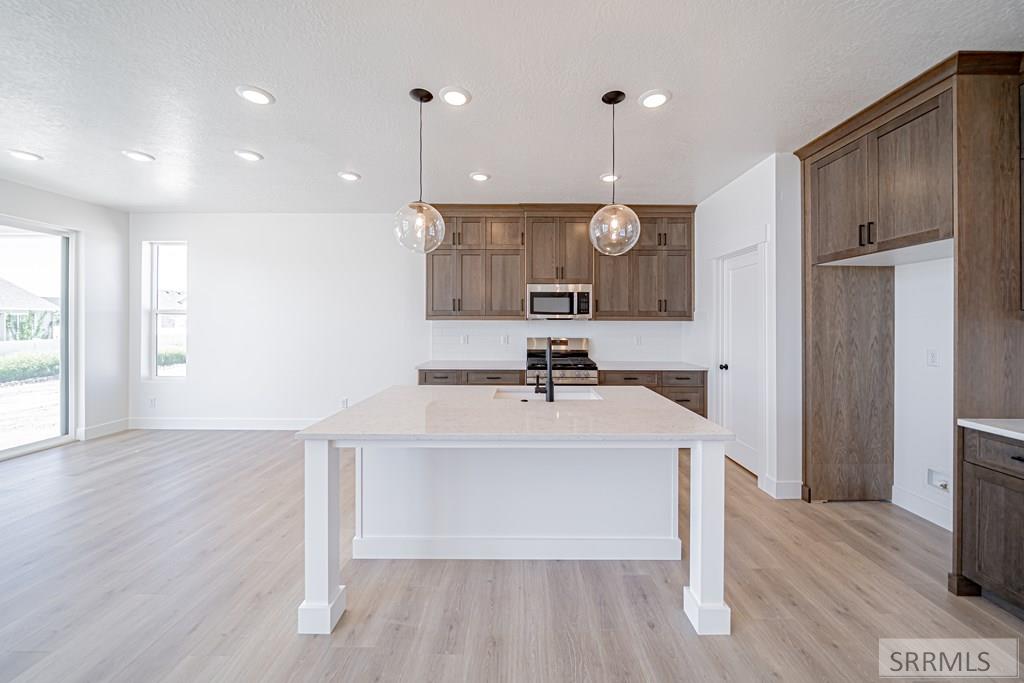
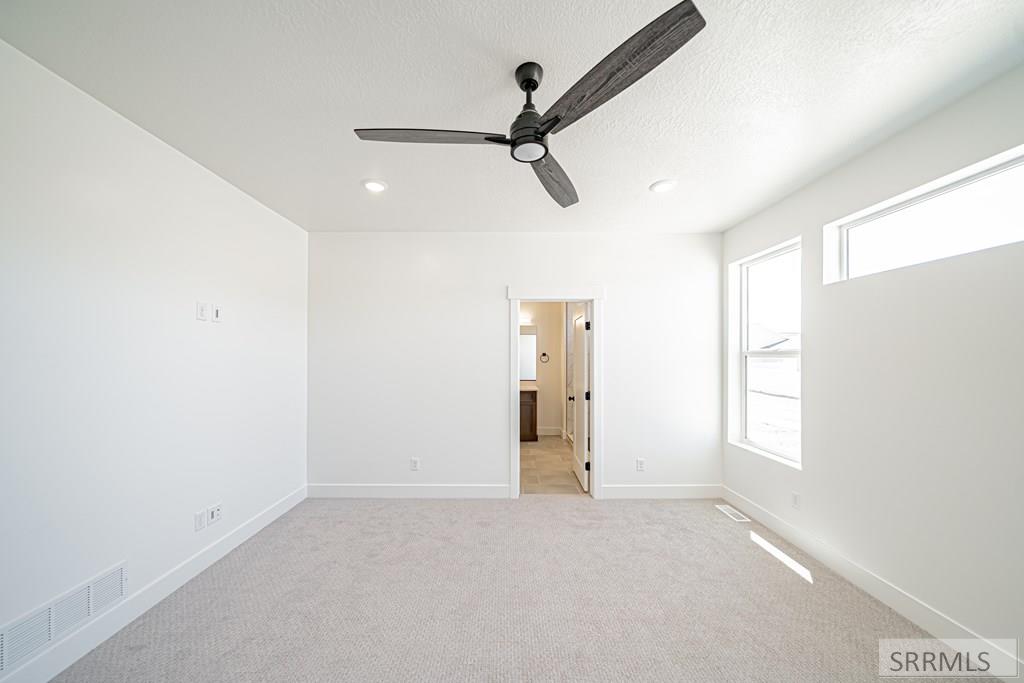
Introducing the Summerlyn floor plan by Visionary Homes - a stunning new design bringing a fresh, modern style of living to Idaho Falls near the golf course. Thoughtfully crafted with elevated finishes, expansive windows, and an open-concept layout, the Summerlyn offers a level of design and functionality unlike traditional homes in the area. This ranch-style home features 3 bedrooms, 2.5 bathrooms, and spacious gathering areas designed for both entertaining and everyday comfort. Floor-to-ceiling windows fill the home with natural light, highlighting the beautiful kitchen, dining, and living spaces. The gourmet kitchen showcases quartz countertops, a large walk-in pantry, and seamless flow into the main living area anchored by a cozy electric fireplace. Enjoy LVP flooring and carpet throughout, creating the perfect balance of durability and comfort. The luxurious primary suite offers a spa-inspired bathroom and oversized walk-in closet for a true retreat feel. An unfinished basement provides room to grow with future living space potential, while the attached 3-car garage offers plenty of storage for vehicles, toys, and gear. Modern, functional, and beautifully different - the Summerlyn is unlike anything else in Idaho Falls.
/u.realgeeks.media/jharrisrealty/header2.png)
Additional Information
- Hoa Fee
- $120
- Interior Features
- Ceiling Fans, Newly Painted, Walk-In Closet(s)
- Appliances
- Dishwasher, Microwave
- View
- Golf Course
- Style
- Ranch
- Roof
- Asphalt
- Garage Spaces
- 3
- Garage Description
- 3 Car, Attached, Garage Door Opener, Paved
- Cooling
- Central Air
- Heating
- Natural Gas
- Water
- Public
- Sewer
- Public Sewer
- Elementary School
- Temple View 91EL
- Middle School
- Eagle Rock 91JH
- High School
- Skyline 91HS
Mortgage Calculator
Listing courtesy of eXp Realty LLC.